
Our services
House extensions
Demolition, structural work, masonry and façade: we extend your house, from demolition to exterior finishes.
Extensions: our expertise
Extending your home gives you more living space without moving: a bigger kitchen opening onto the garden, an extra room upstairs, a brighter rear façade. In terraced houses, extensions are most often built at the back.
Elite Building Group handles the exterior work of the extension: demolition of the existing part, groundwork and foundations, structural work and masonry, then a rendered façade. We also coordinate the fitting of the window frames with the manufacturer of your choice.
An extension project generally requires planning permission and often an architect. We work from the approved plans and stay in touch with the architect throughout the project.
What we do
Demolition
Partial demolition of the existing structure, keeping the rest of the building safe.
Groundwork and foundations
Site preparation and foundations according to the plans.
Structural work
Load-bearing walls, masonry and floor slabs.
Junctions
A careful connection between the new build and the existing house.
Façade
Insulation, render or textured plaster for a new, uniform façade.
Coordination
Organising with the architect and the window fitter.
How the work is carried out
- Visit and plansReviewing the architect's plans and visiting the building.
- Detailed quoteItem-by-item description of the planned work.
- DemolitionDemolition of the existing part and removal of rubble.
- Foundations and structural workGroundwork, foundations, masonry and floor slabs.
- Closing inRoof, coordinated window frames and weatherproofing.
- Façade and finishesInsulation, render or textured plaster, then the final inspection with you.
Materials and techniques
- Blocks and bricks: Masonry suited to the plans and the engineer's requirements.
- Concrete: Foundations, slabs and structural elements.
- Façade insulation: Insulation boards under reinforced render.
- Finishing renders: Colour and texture of your choice.
Materials are chosen case by case, after the visit, depending on the surface and your project.
Our project: before / during / after
An extension built at the back of a terraced house in Brussels: demolition of the existing part, then a larger rebuild.
- 1
Before
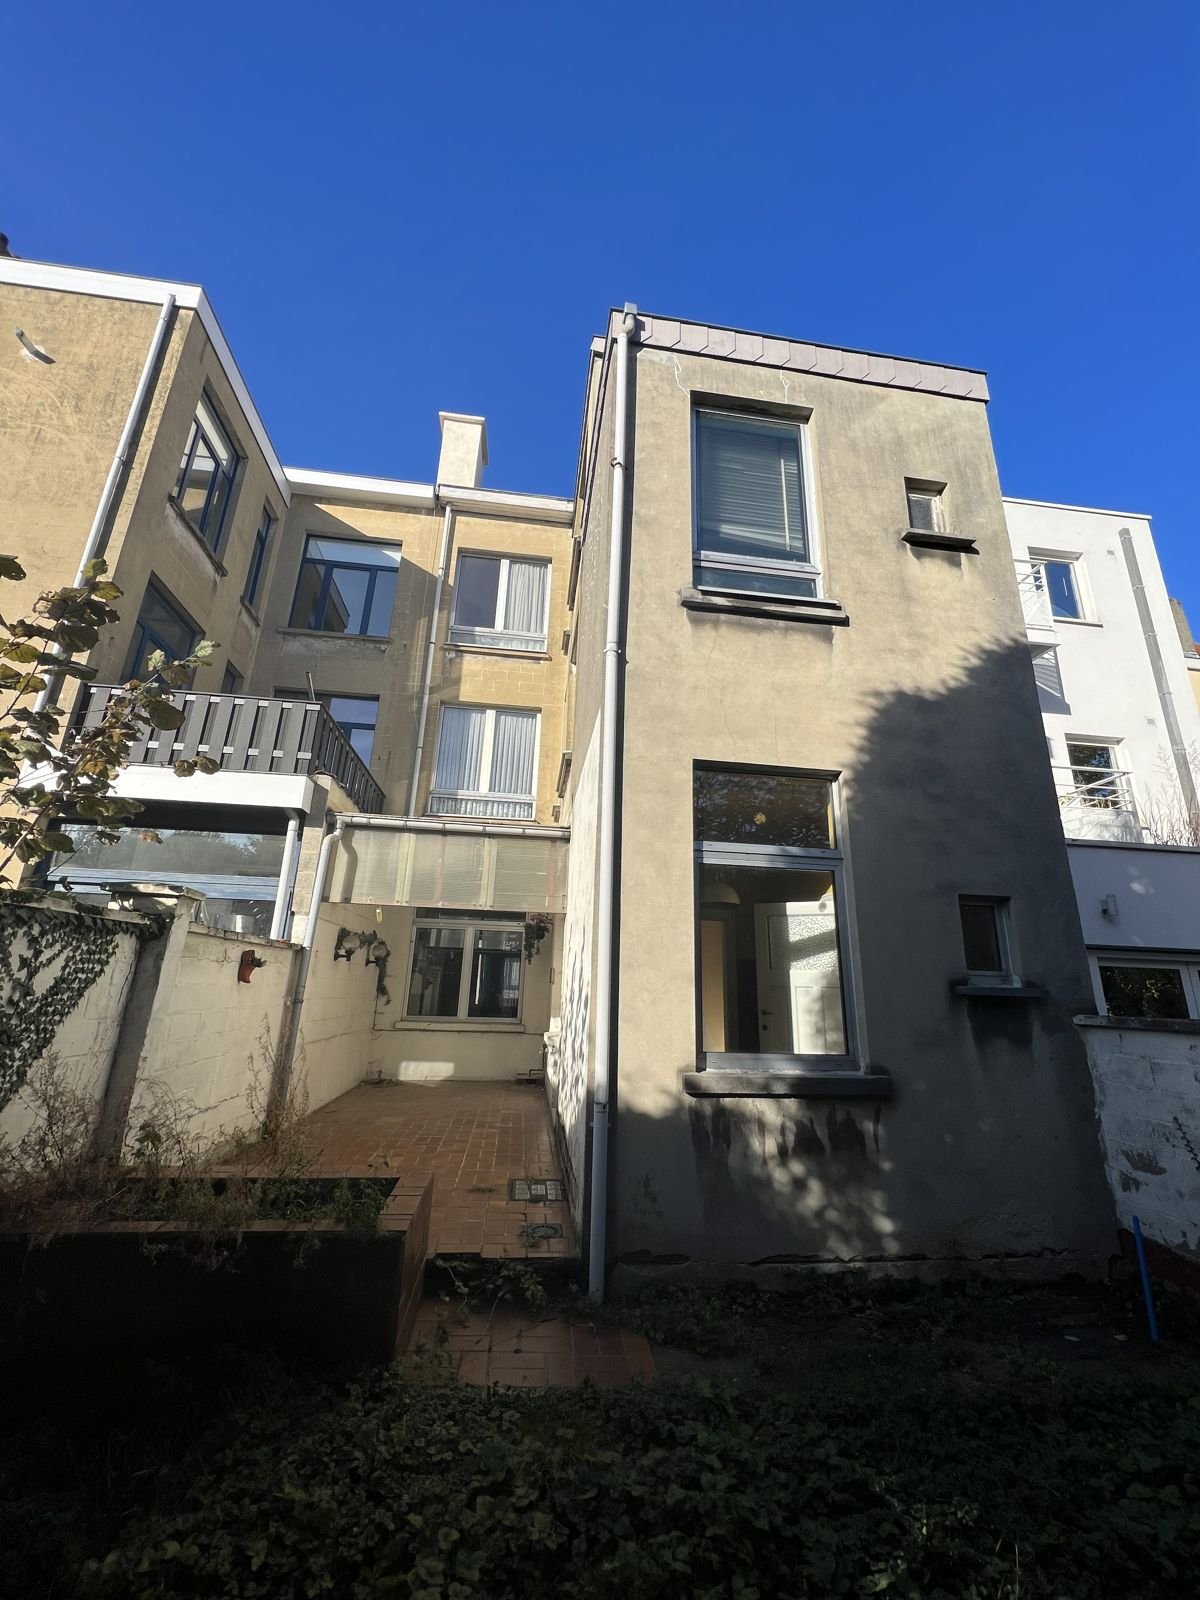
Our projectsBefore The original rear façade, before the work.
- 2
Demolition
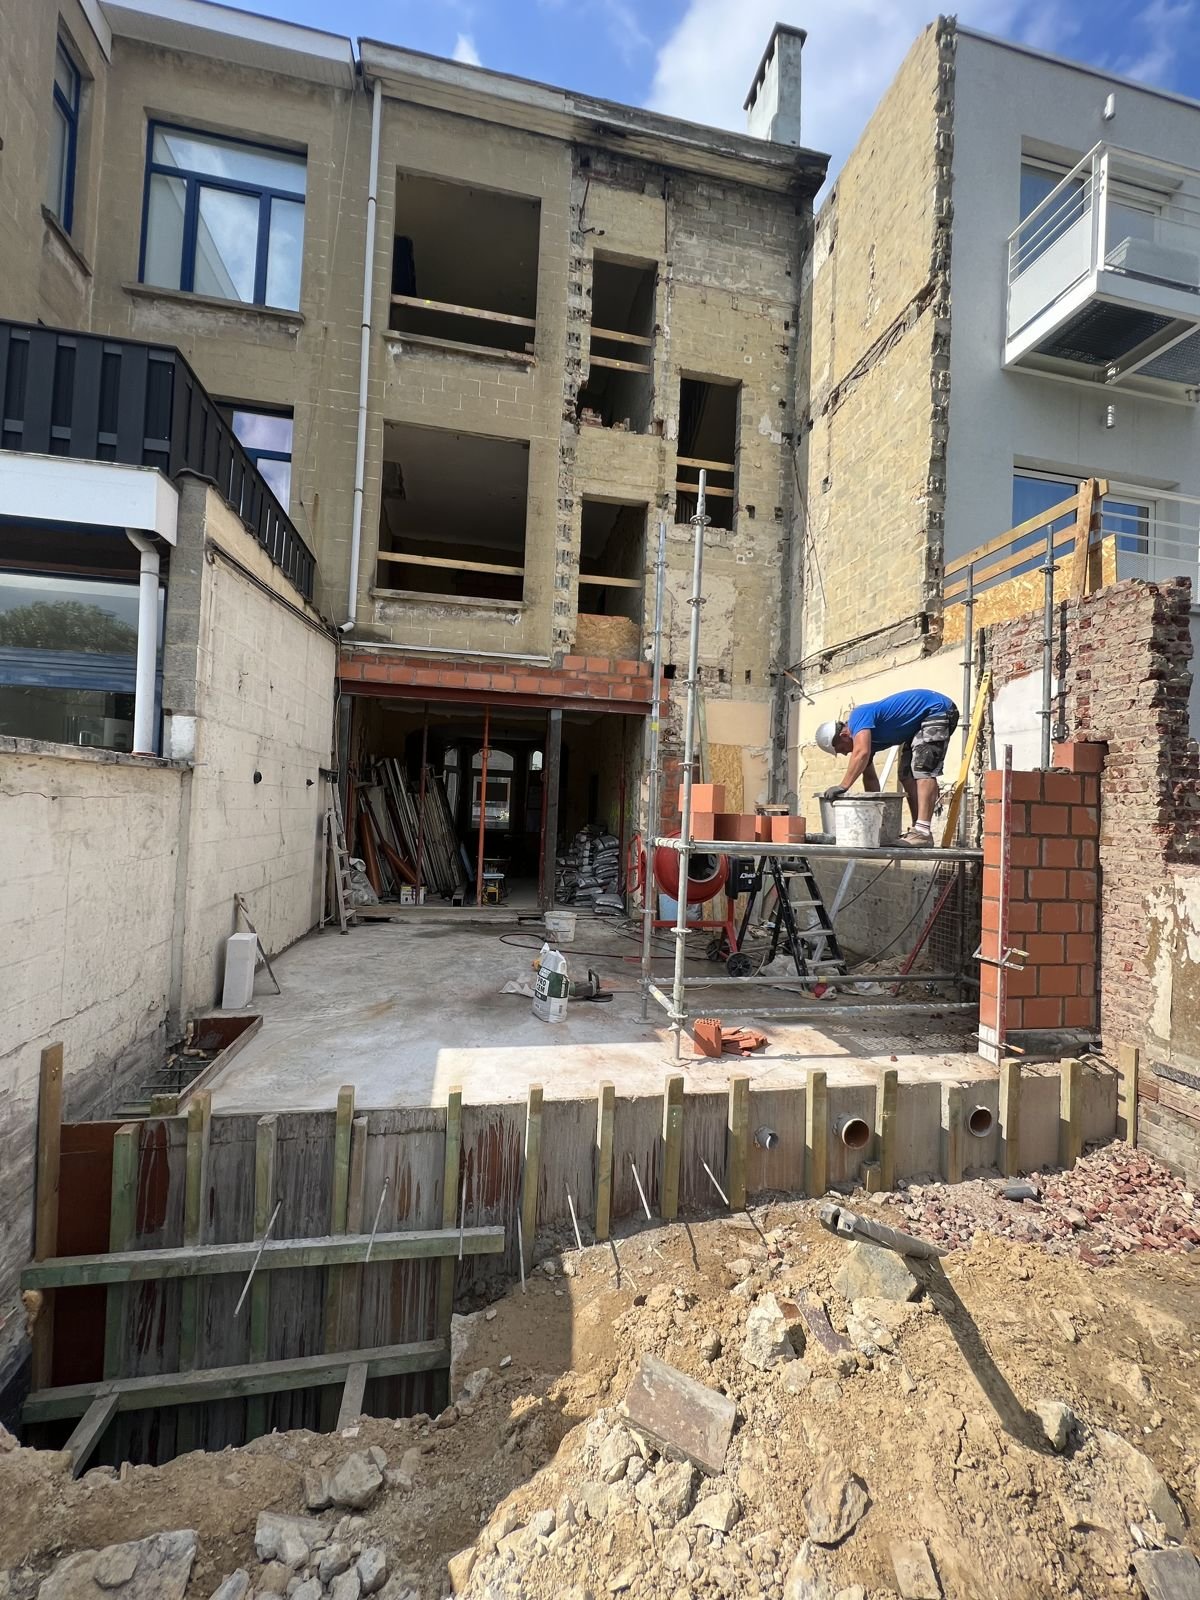
Our projectsDemolition Demolition of the rear part and start of the masonry.
- 3
Structural work
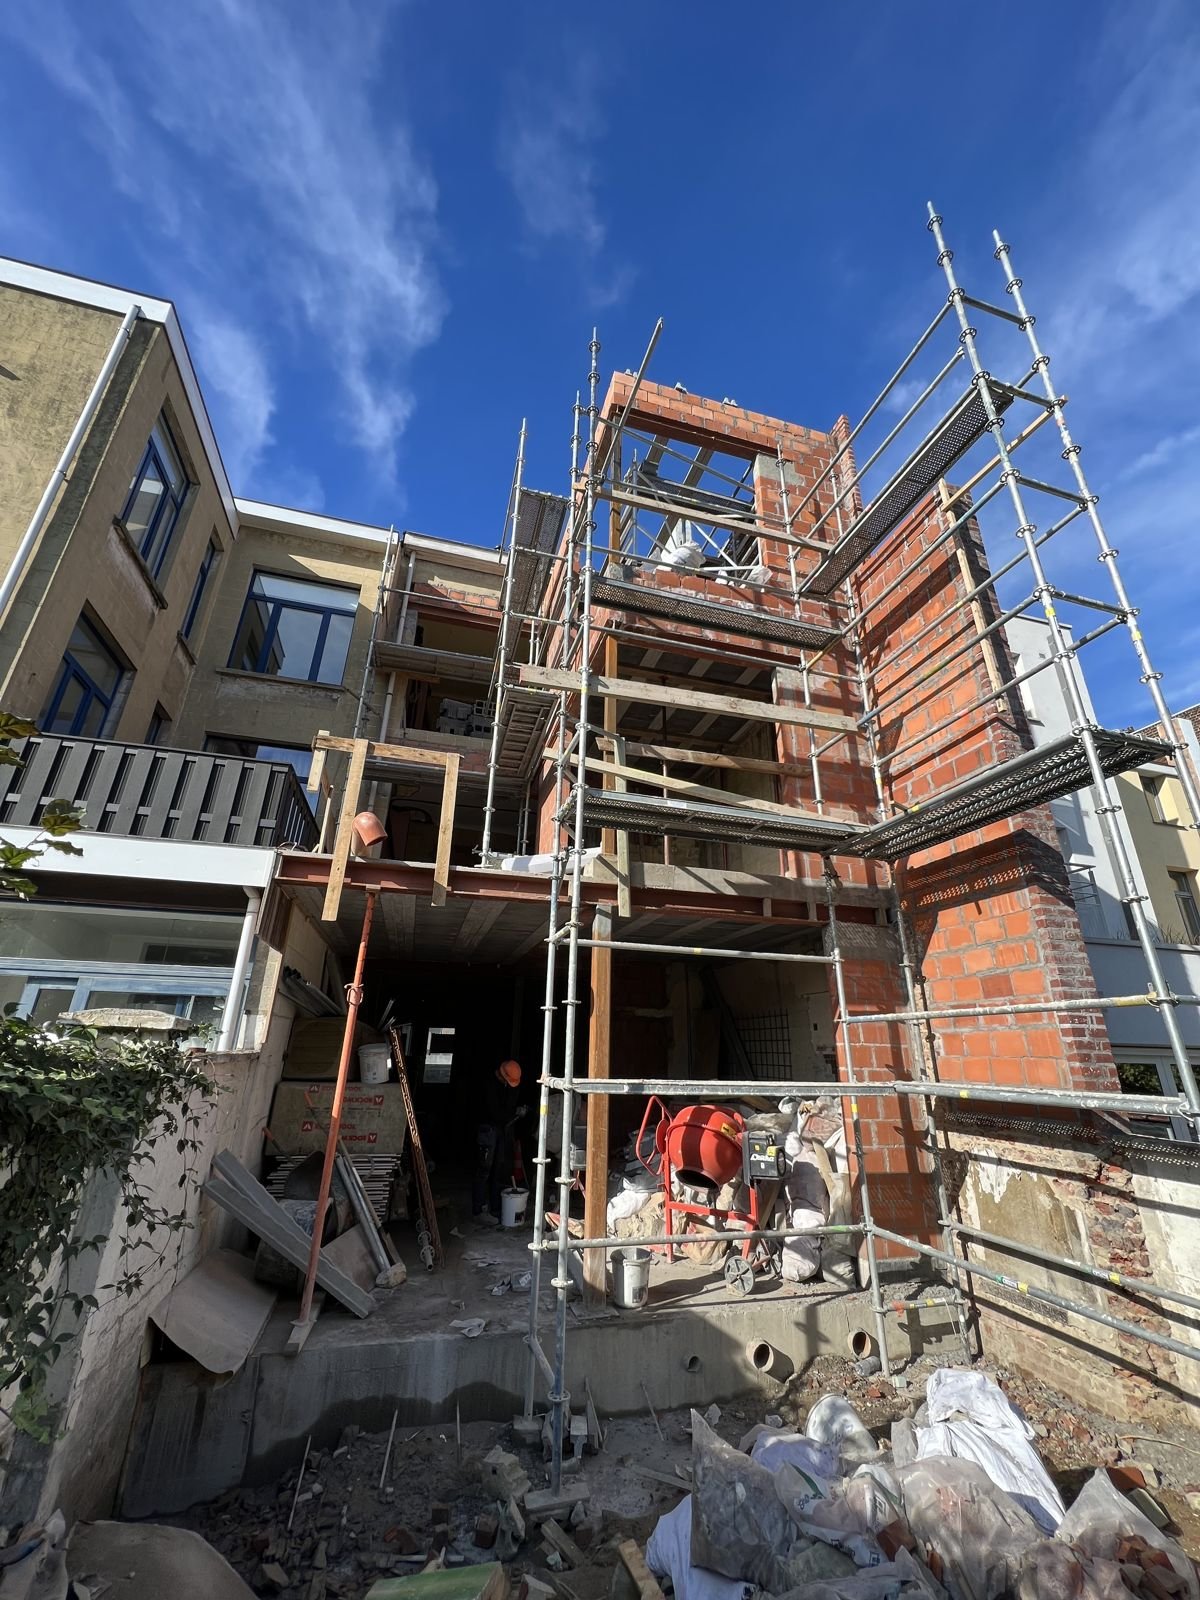
Our projectsStructural work The new walls go up, with scaffolding.
- 4
After
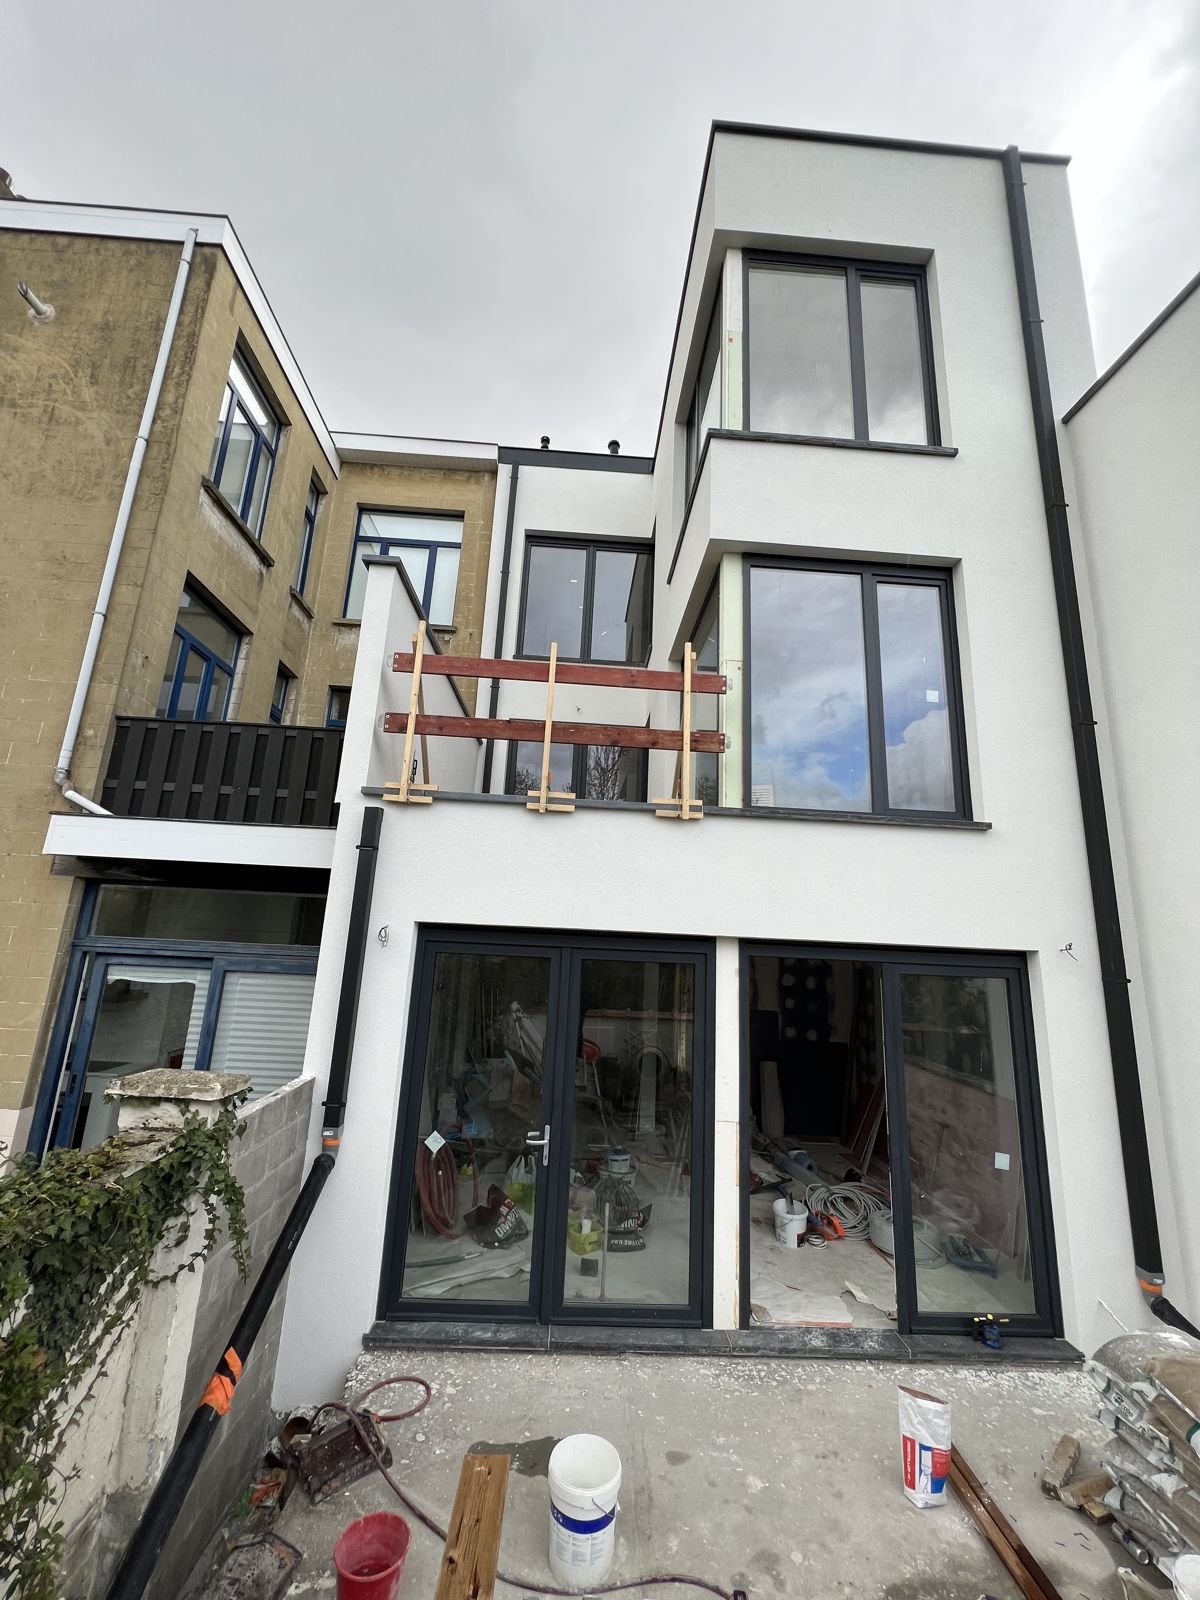
Our projectsAfter The new extension rendered in white, with large glazed openings (finishing in progress).
Another project: timber-frame annex
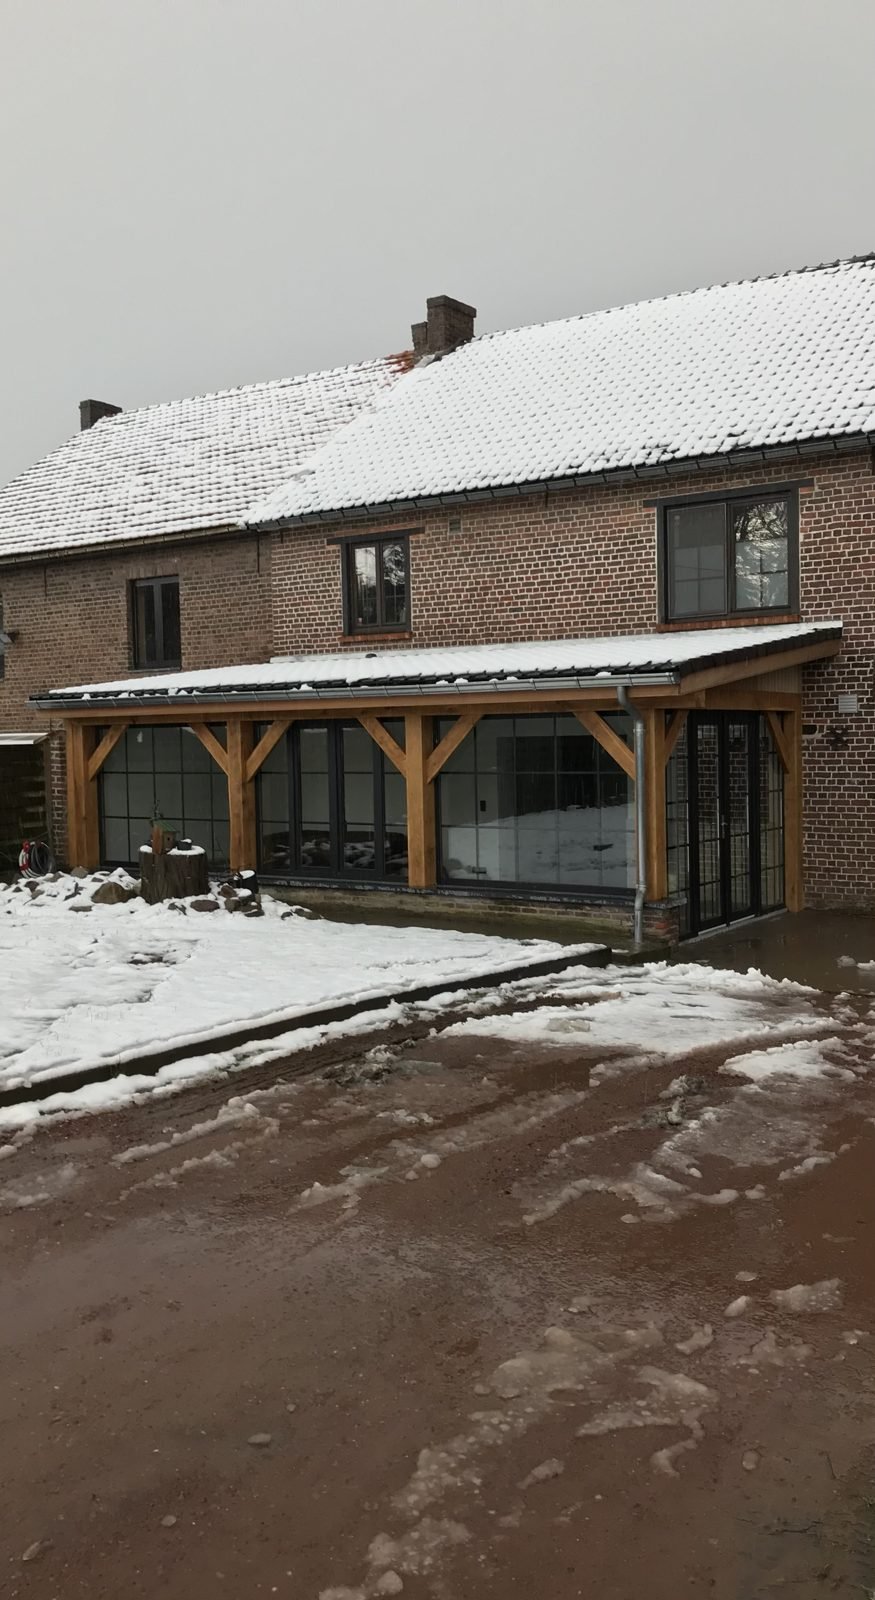
An annex opening onto the garden, with exposed timber framing and large glazed openings, built against a brick house.
Window opening and terrace
Enlarging a façade window into a full-height sliding door, in an apartment in the Brussels area: temporary shoring, demolition, new lintel, then fitting of the sliding door and terrace.
- 1
Temporary shoring
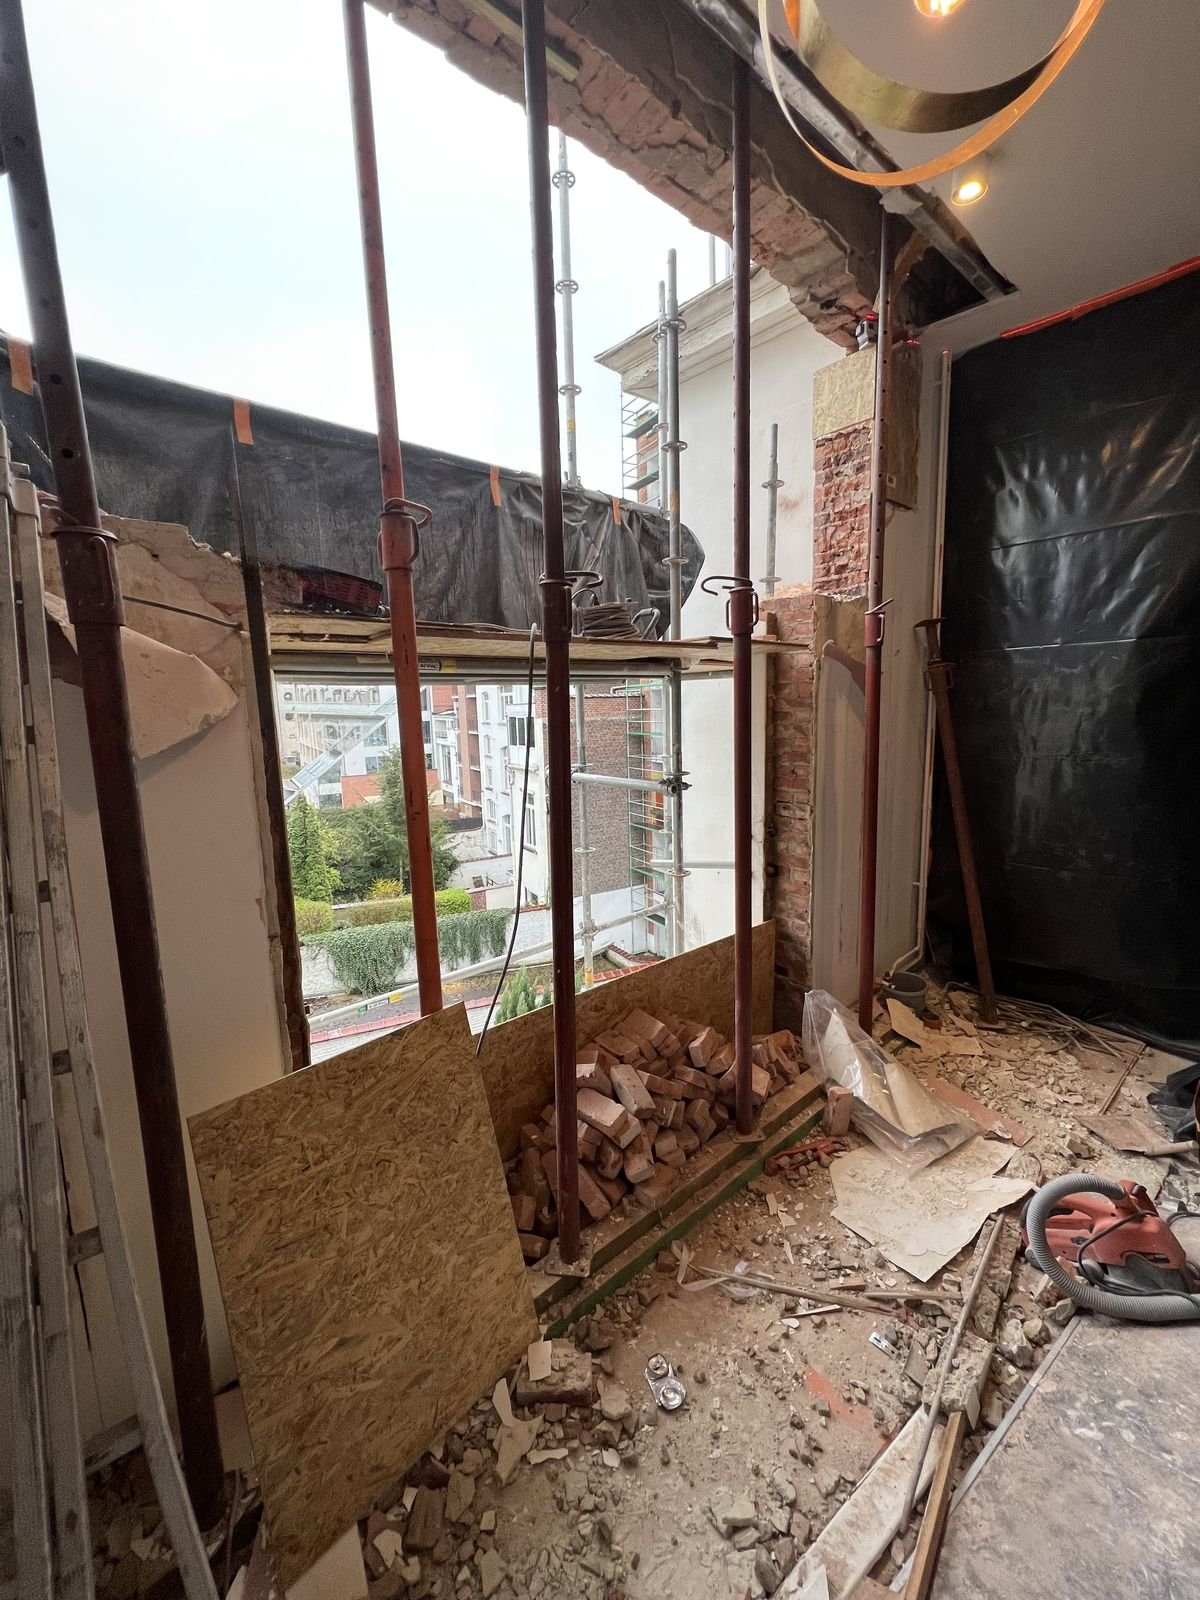
Our projectsTemporary shoring Façade opening supported by steel props during masonry demolition.
- 2
Lintel and reveals
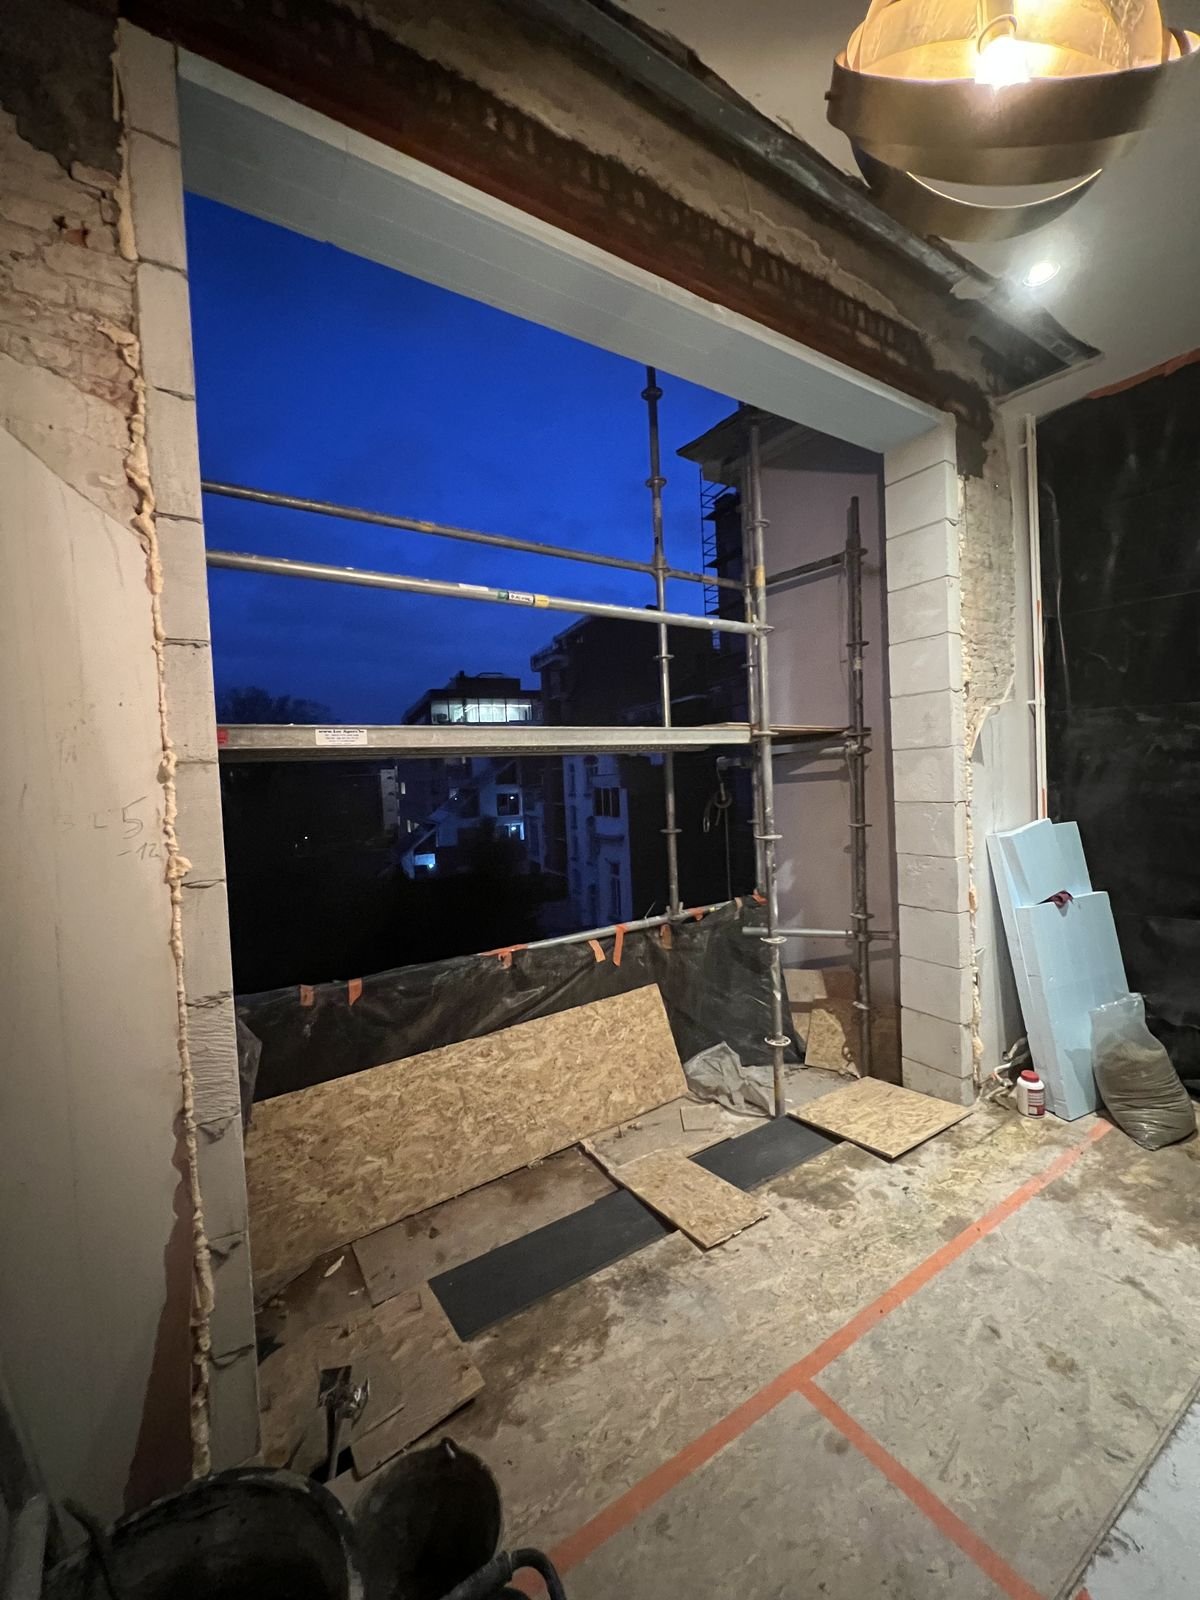
Our projectsLintel and reveals New masonry opening with lintel and block reveals.
- 3
Sliding door
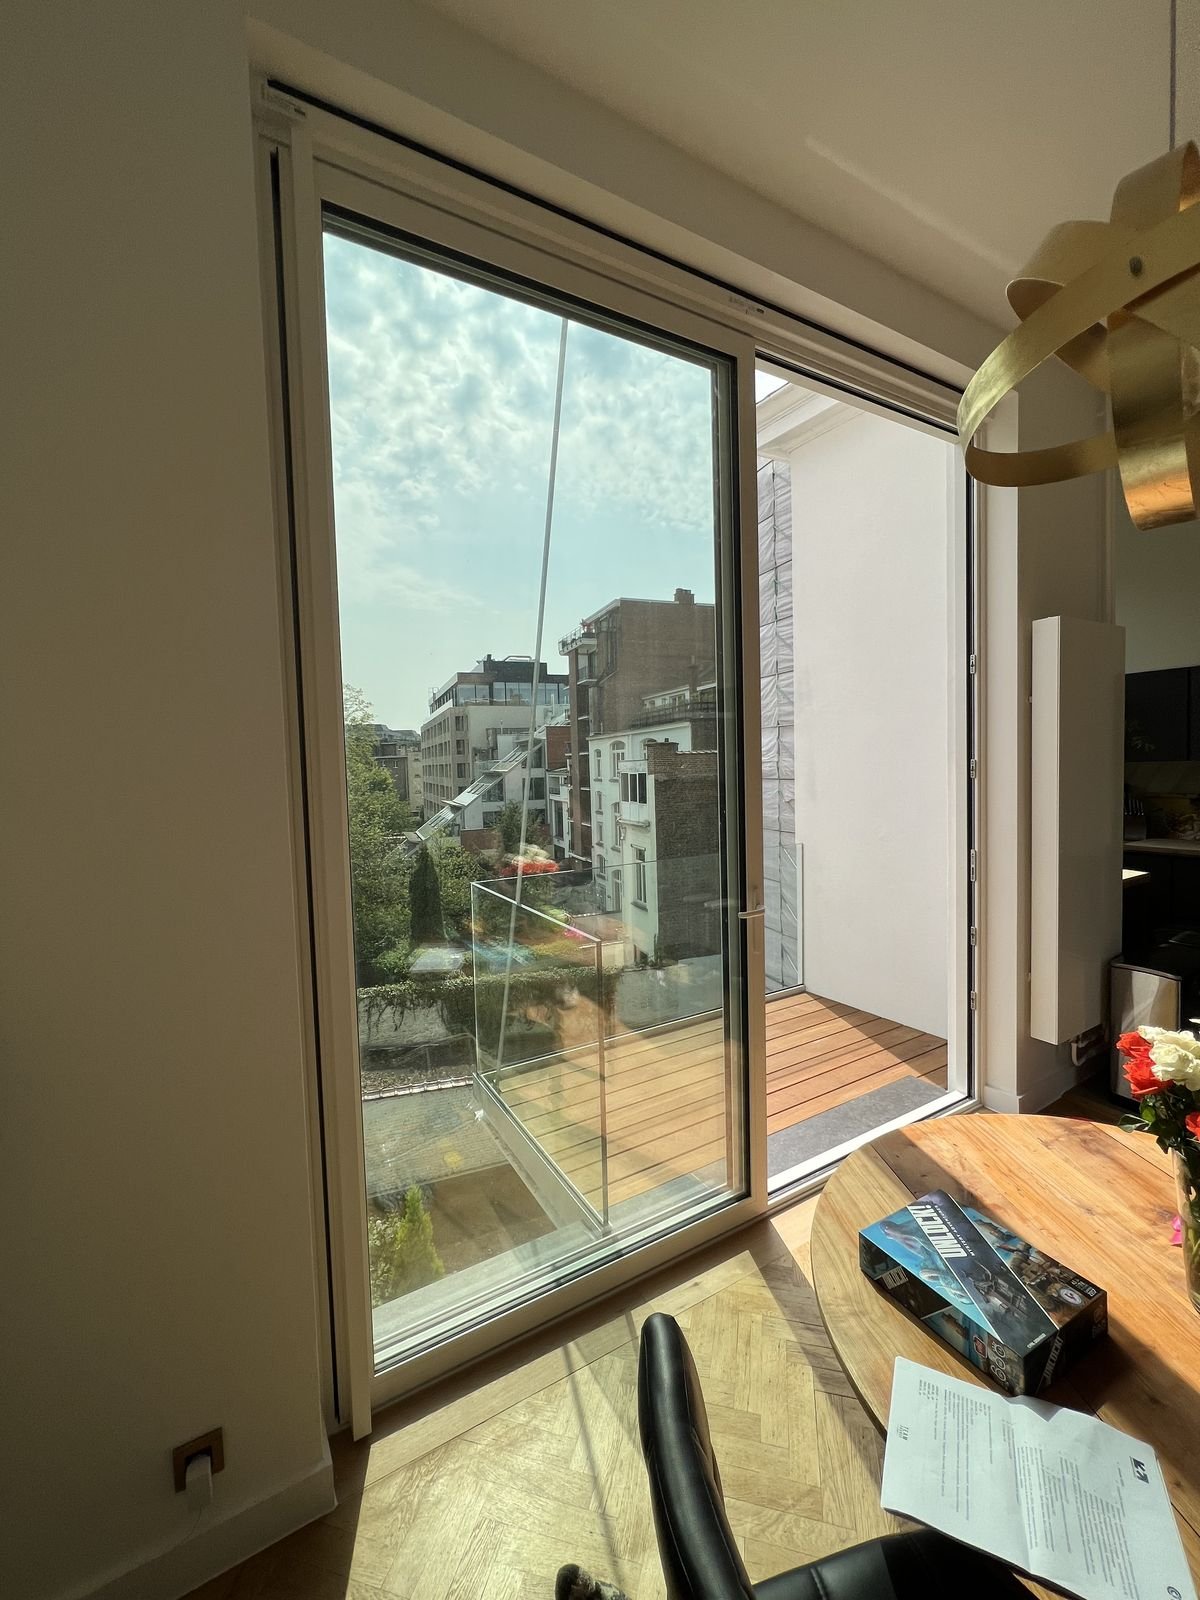
Our projectsSliding door Large white-framed sliding glass door, seen from inside.
- 4
Terrace
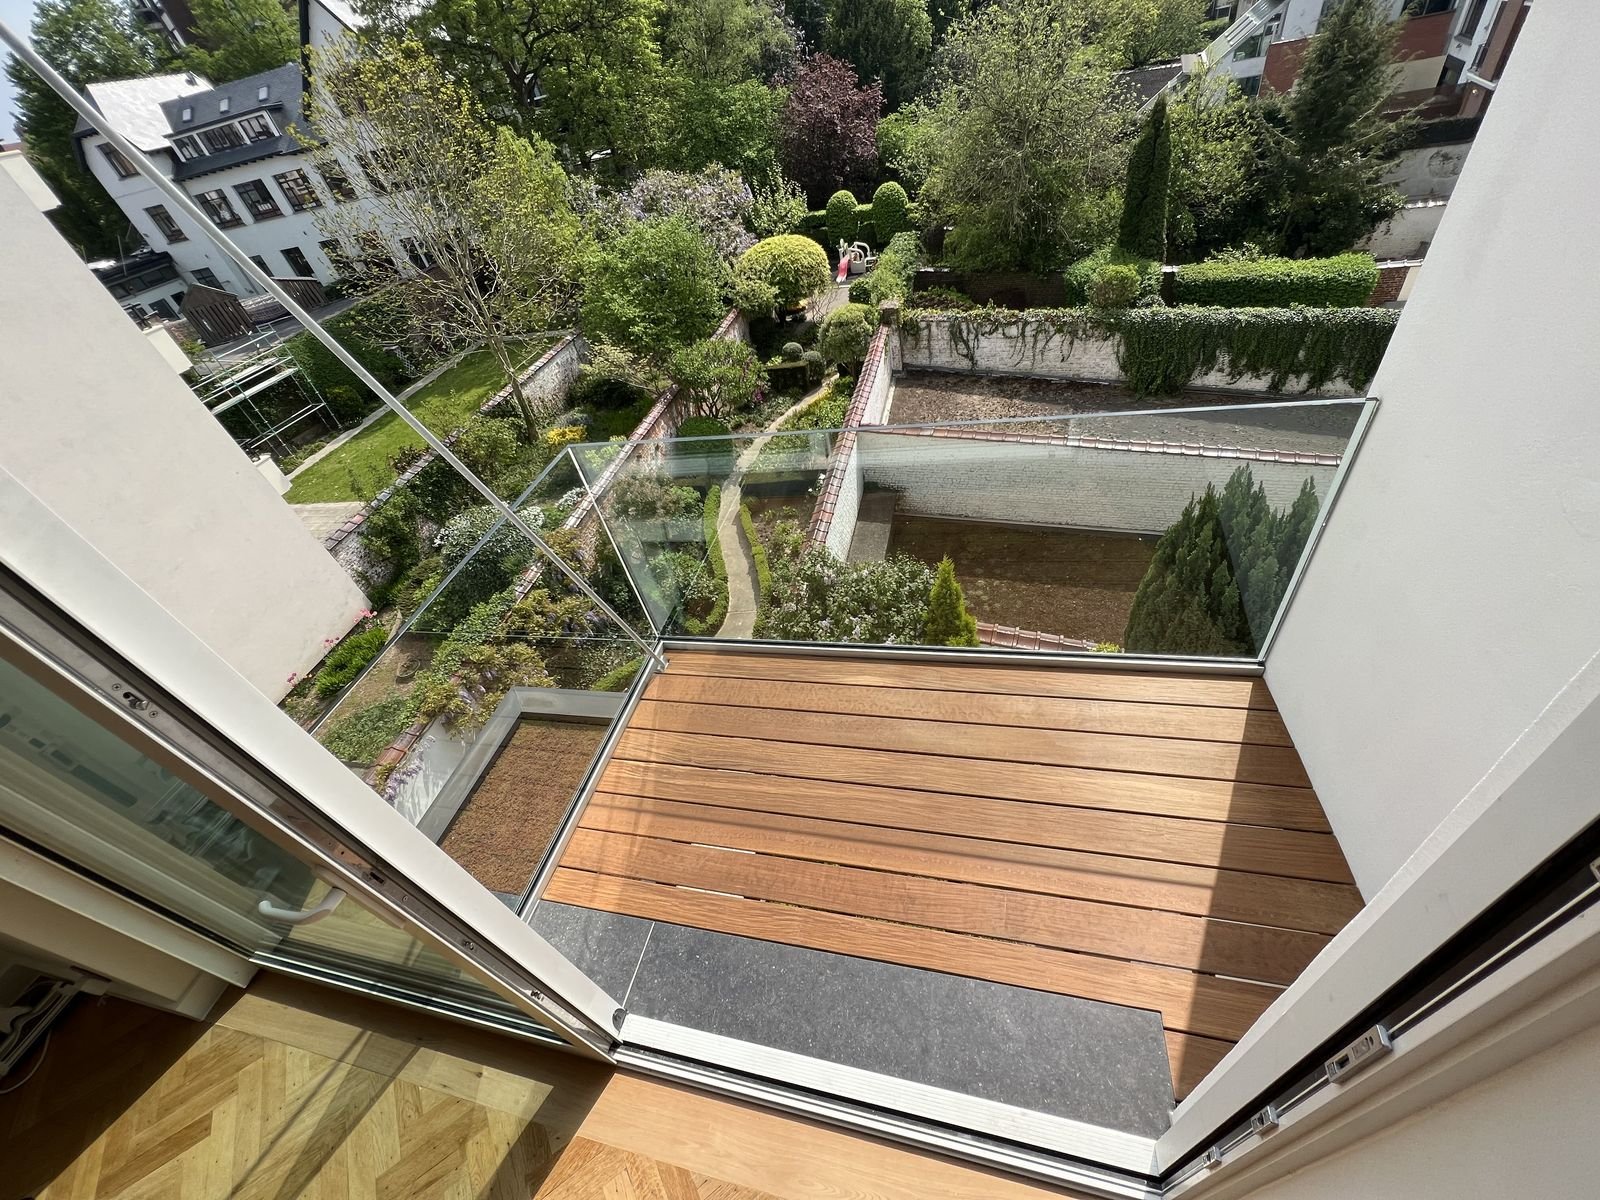
Our projectsTerrace Wooden deck terrace with frameless glass railing.
Installing a beam-and-block floor
Installing a floor of prestressed concrete joists and infill blocks on a steel structure, with temporary props during installation, for an extension.
- 1
Top view
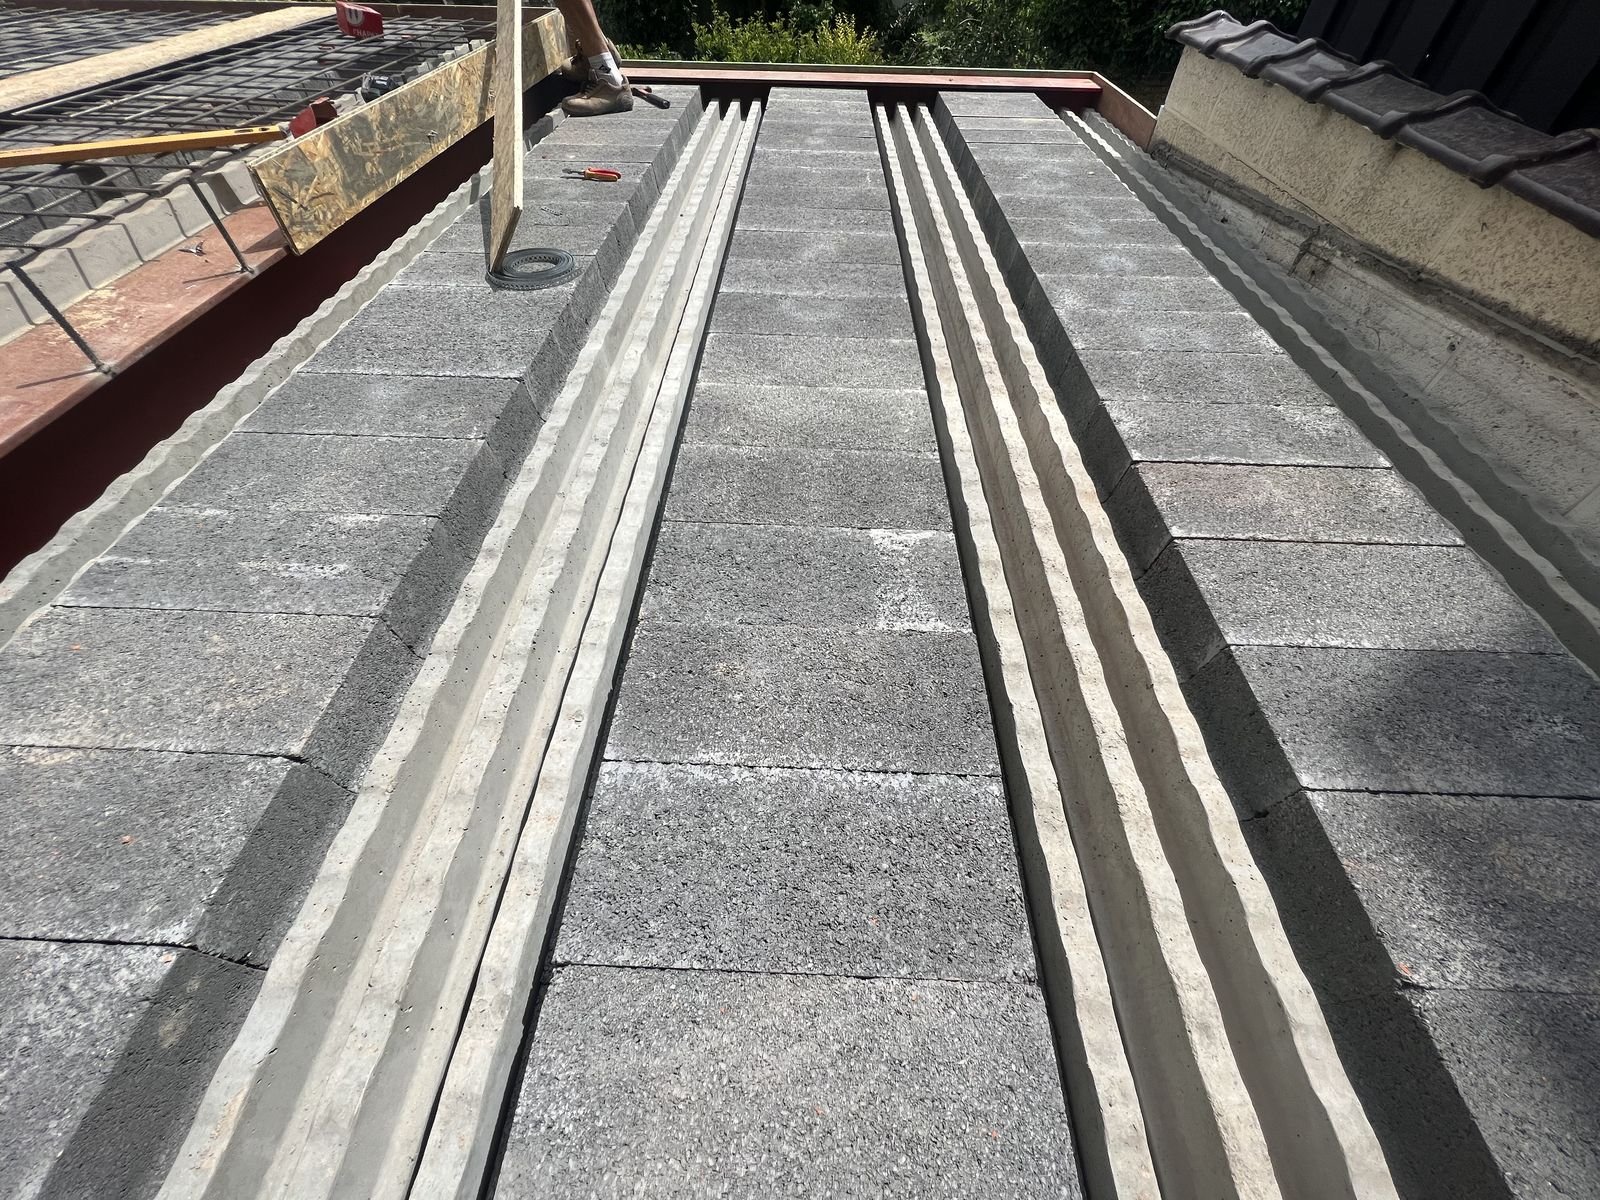
Our projectsTop view Prestressed concrete joists and infill blocks laid on a steel beam.
- 2
Underside view
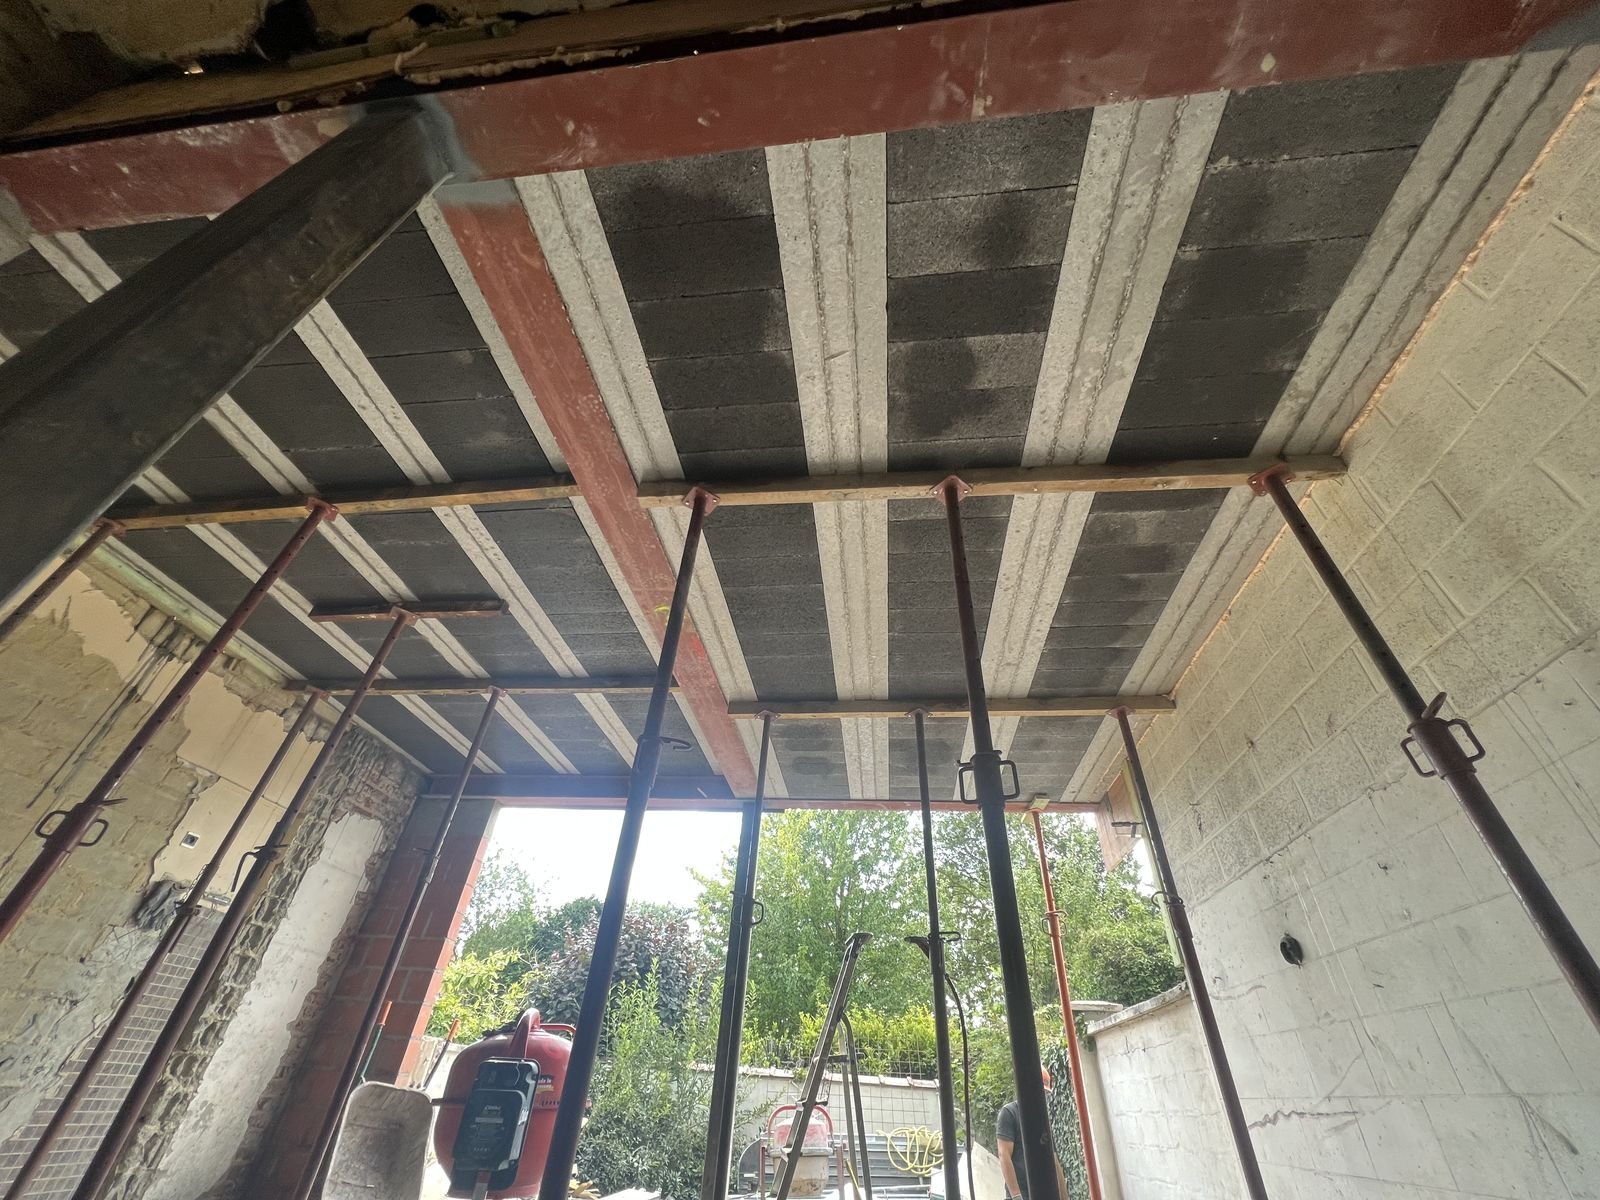
Our projectsUnderside view Floor shored with props, with steel beams supporting the joists.
Why it matters
Energy
A new, well-insulated extension can improve comfort throughout the house.
Weatherproofing
Junctions between old and new are sensitive points: we treat them with care.
Appearance
A modern rear façade, large glazed openings and more light.
Frequently asked questions
Do I need planning permission for an extension?
In the vast majority of cases, yes. The rules depend on the region and the municipality; an architect usually helps you with the application.
Do you work with my architect?
Yes. We carry out the work from the approved plans and stay in touch with the architect during the project.
Can I live in the house during the work?
Often yes, depending on the size of the project. We organise the work to limit disruption and close the building in quickly.
Do you fit the window frames?
We coordinate the fitting of the window frames with the chosen manufacturer or joiner, so that the junctions with the masonry and the façade are done properly.
Can you also do the roof and the interior?
Yes: flat or pitched roofs, insulation, plastering and plasterboard are all part of our services.
Let's talk about your project: extensions
Send us a few photos on WhatsApp or give us a call: we come to see the site and give you a detailed quote.